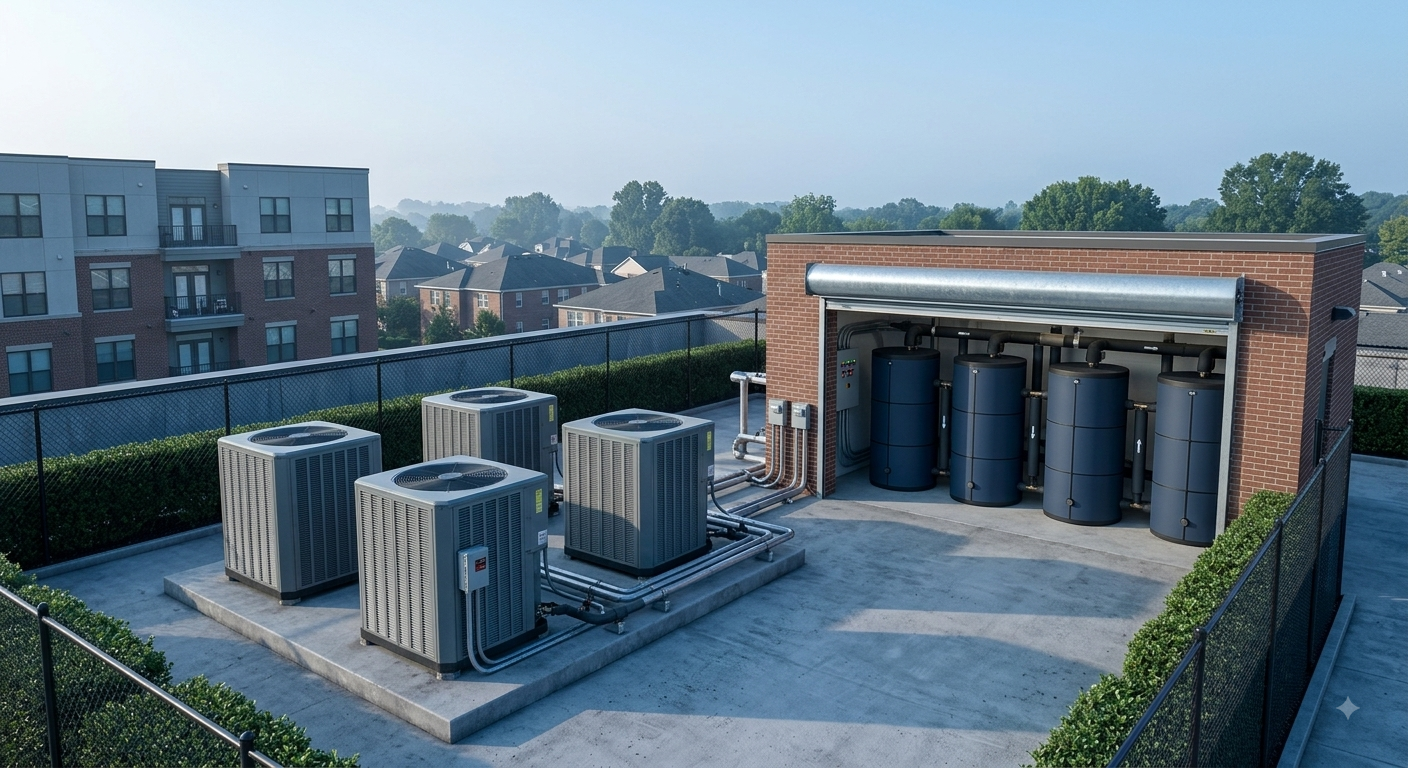
The most expensive mistake in central heat pump water heater design is sizing the heat pump the way you would size a boiler. A gas plant is sized to make hot water roughly as fast as the building uses it, with a modest tank to smooth the peaks. A heat pump plant inverts that: capacity is the costly component and storage is the cheap one, so the design target is a smaller heat pump running most of the day against a much larger tank.
Engineers who carry boiler instincts into a heat pump project routinely specify twice the compressor they need, and the owner pays for it twice—once at purchase, and again in electrical service and roof space.
In short, a central heat pump water heater (CHPWH) system serves an entire multifamily building from a central plant of heat pumps, storage tanks, a temperature maintenance arrangement for the recirculation loop, backup heat, a mixing valve, and controls. Properly designed, it can be three to four times as efficient as gas or electric resistance water heating. Sizing means solving for a pair of values—heat pump output capacity and storage volume—that trade against each other along a curve, not a single number.
Key Takeaways
A CHPWH plant is a system rather than an appliance. Multiple heat pumps are commonly banked to reach the needed output, and multiple tanks are commonly piped in series to reach the needed volume. Neither is a compromise; both are normal practice.
The system must account for the primary domestic hot water load, the temperature maintenance load from the recirculation loop, storage, backup heat, safe delivery temperature, and controls that can respond to tank temperatures at multiple heights.
In this article
What a central heat pump water heater system actually contains
Every component below has a job that shows up in the sizing math.
CHPWH system components and sizing implications
ComponentWhat it doesSizing implication
Primary heat pump(s)Heat cold city water to storage temperatureSized against daily load and runtime, not against peak flow
Primary storage tanksHold heated DHW, buffer against short-cycling, provide hydraulic separation, and enable load shiftingAbsorb the peak the heat pump cannot meet in real time
Temperature maintenance systemReplaces recirculation loop heat loss and isolates the heat pump from tepid return waterSized in watts per apartment of loop loss
Backup or supplemental heatCovers heat pump outage, cold-weather derate, or shortfallShould be sized to run rarely and alarm loudly when it does
Thermostatic mixing valveHolds safe delivery temperature so storage can sit hotterHotter storage means more usable gallons per stored gallon
Controls and sensorsStage equipment from tank temperatures at multiple heights, enable load shifting, and raise alarmsRequires tanks with thermowells at specified heights
The two loads that define the design problem
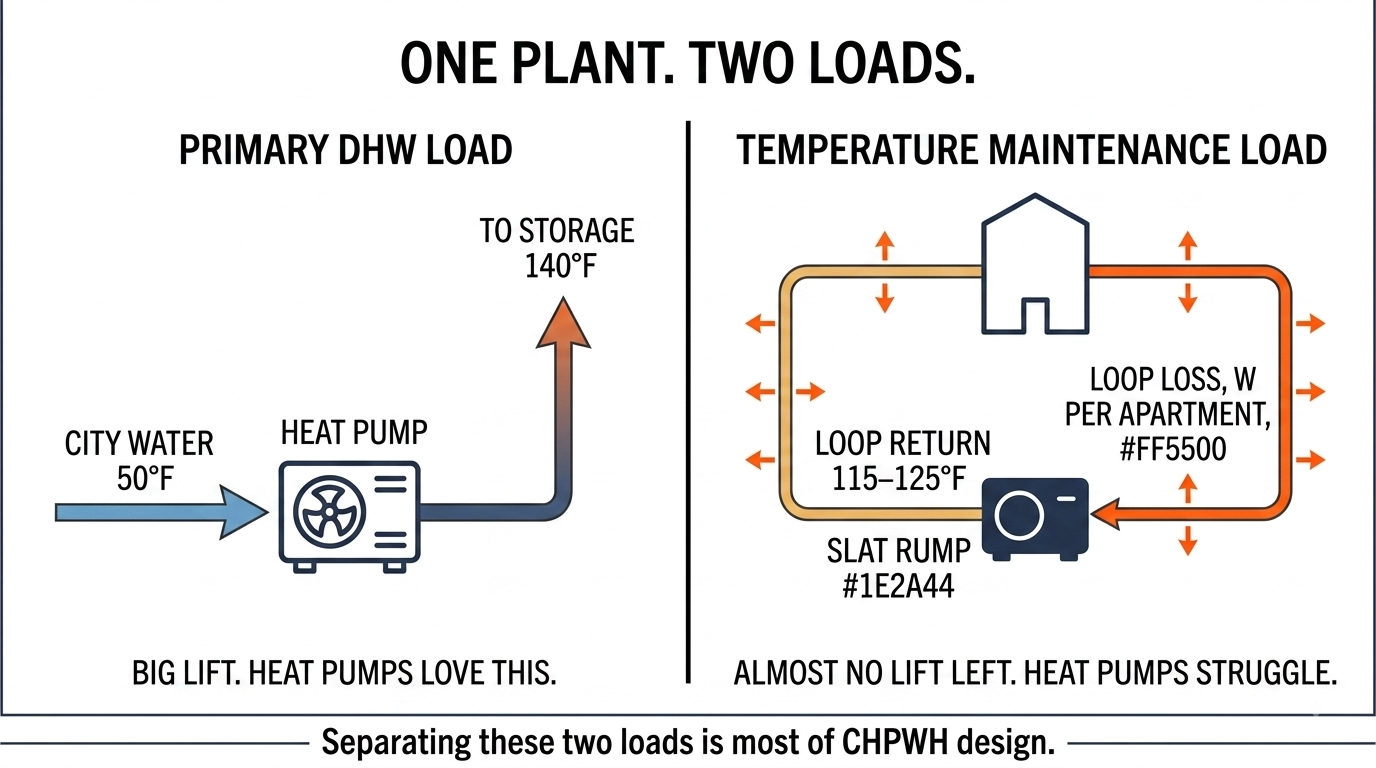
A multifamily building with a central plant has two separate water heating loads.
The primary DHW load is the energy required to raise cold city water to delivery temperature. This is the load created by people actually using hot water. Heat pumps do this very efficiently because cold entering water gives the refrigerant cycle a large temperature lift to work across and a low return temperature to condense against.
The temperature maintenance load keeps the central hot water circulation loop hot so residents do not wait minutes for hot water at the tap. The loop constantly sheds heat through its piping, and the returning water arrives tepid—typically maintained somewhere between 115°F and 125°F. Heat pumps often struggle to heat that return water efficiently because there is very little temperature lift left to gain and condensing temperatures are already high.
A gas boiler does not care about the difference; it burns fuel just as happily to add the last 5°F as the first 50°F. A heat pump cares enormously. That is why CHPWH systems almost always do something deliberate to separate the two loads, and why loop heat loss—usually expressed in watts per apartment—is one of the first numbers a designer should establish.
On an existing building, loop heat loss can be measured directly with a flow meter and temperature sensors, which is worth doing before designing a retrofit.
Reducing loop loss is the cheapest improvement available on most projects: continuous high-quality pipe insulation with insulated hangers, thermostatic balancing valves, variable-speed pumping to cut return flow, and right-sized distribution pipe. Smaller pipe has less surface area and loses less heat.
Single-pass, multi-pass, and integrated heat pumps
Single-pass and multi-pass heat pumps use the storage tank differently, which affects efficiency, usable storage, and the required heat pump capacity.
A single-pass system fills the tank from the top with fully heated water and draws cold water from the bottom. This preserves a sharp thermocline, so nearly all of the tank volume is usable. A multi-pass system continuously returns partially heated water, mixing the tank, so a larger nominal volume delivers fewer usable gallons.
Vertical tanks are recommended for single-pass systems specifically to preserve stratification. Horizontal tanks are more acceptable with multi-pass equipment, which does not depend on it.
Heat pump configuration comparison
TypeHow it worksStrengthsTrade-offs
Single-passModulates water flow through its exchanger to hit target temperature in one pass, whatever the inlet temperatureHighest efficiency; preserves tank stratification; CO2 units operate far below 0°FSome units require a separate heater for loop temperature maintenance
Multi-passRaises water roughly 5–10°F per pass and returns it to a mixed tank, much like a gas water heaterCan handle loop temperature maintenance without dedicated equipment; installs like familiar gas equipmentOften lower efficiency; needs more storage and more capacity because storage is mixed rather than stratified
IntegratedCombines the heat pump, tank, backup element, and controls in one packageSimple and cost-effective for small loadsIndoor installation only; defaults to electric resistance in cold ambient; backup usage is hard to predict
The four common system configurations
The configuration is selected largely by the recirculation loop’s heat loss and by the type of heat pump used.
Common CHPWH system configurations
ConfigurationHow the loop return is handledBest suited to
Parallel loop tankLoop return goes to a dedicated temperature maintenance tank heated by its own multi-pass heat pump, in parallel with the primary systemProjects that can justify a second heat pump to optimize each load separately
Swing tank in seriesLoop return goes to a temperature maintenance tank piped in series after primary storage. Primary storage is held at 150°F or above so hot make-up water passes through and heats the swing tank on its way to the fixtures, with an electric element covering the shortfallBuildings with low loop losses; single-pass primary equipment; retrofits where an existing water heater can become the swing tank
Return to primary, multi-passLoop return goes to the bottom of the primary storage tank and one multi-pass heat pump serves both loadsDesigns that most closely resemble a conventional gas plant; simplest to install
Return to primary, single-passThe same piping is used, but with a single-pass heat pump able to tolerate sustained high entering water temperatureEquipment specifically rated for high entering water temperature
Swing tank systems
The swing tank is the configuration most often specified and most often misunderstood. Its efficiency comes from a passive effect: because primary storage sits well above delivery temperature, every gallon drawn by the building passes through the swing tank and deposits heat there on the way out.
During periods of real hot water usage, the efficient primary heat pump is therefore doing most of the temperature maintenance work without being exposed to tepid return water. The electric element only makes up the difference during quiet hours.
This works well when loop losses are low and poorly when they are high, which is why measuring loop loss comes first. Sizing a swing tank system also means increasing the capacity and storage of the primary system, not just adding a small tank on the end. See the separate guide to swing tank sizing for that calculation.
Buffer tank sizing
Buffer tank sizing is a related but distinct question involving loop volume and short-cycling. See the guide to buffer tank sizing for that component-level discussion.
How to size a central heat pump water heater system
DOE states the design principle plainly: heat pump output capacity is expensive while hot water storage is relatively inexpensive, so optimally sized systems rely on large storage tanks to meet peak loads with heat pumps running 16 to 20 hours per day to recharge them.
Compared with a gas plant serving the same building, a correctly sized CHPWH system has much lower recovery capacity and much higher storage volume. Overestimating the heat pump needed unnecessarily increases project cost.
Modern practice does not size these systems by hand. The Ecosizer sizing tool, developed by Ecotope in 2020, is a free open-source tool that accounts for hot water the plant produces during the peak rather than treating the peak as though production stops. That correction generally allows a smaller system than the ASHRAE method would indicate. Several heat pump manufacturers publish tools using similar logic.
Building size and demand diversity
Sizing tools rely on demand diversity across many apartments. In small buildings, usage patterns can align in ways that produce sharper peaks than a diversified load shape predicts, so results should be treated more conservatively below roughly twenty units.
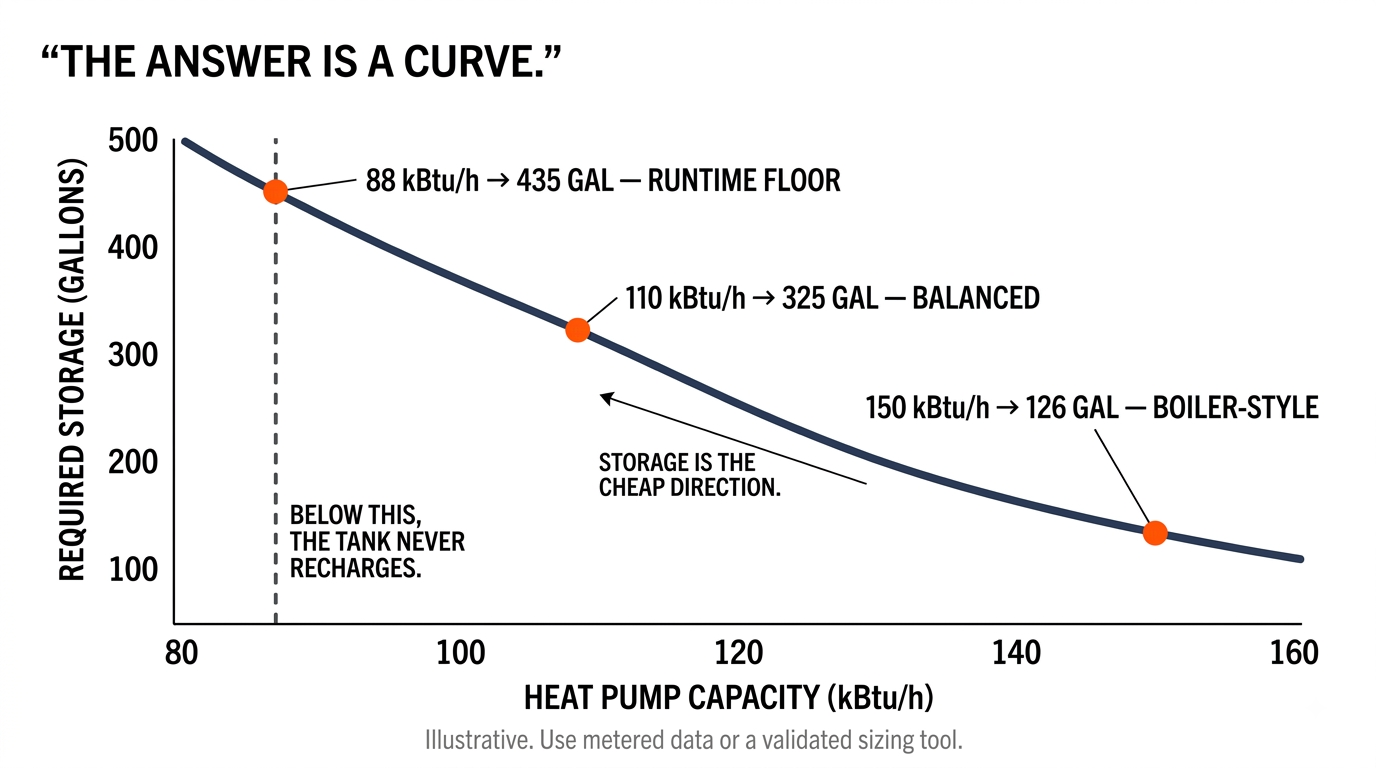
Worked example: why the answer is a curve
The arithmetic below is illustrative. It exists to show the shape of the calculation, not to supply design inputs. Real daily hot water figures must come from metering or a validated sizing tool.
Consider a 100-unit building with 200 occupants, 3,000 gallons per day delivered at 120°F, a design cold inlet at 50°F, storage at 140°F, and a morning peak window of three hours carrying 30% of the daily total.
Step 1—daily energy: 3,000 gal × 8.34 lb/gal × 70°F rise = 1,751,400 Btu per day.
Step 2—the capacity floor: the heat pump has to move that much energy within its available runtime. At 20 hours, the minimum feasible output is 1,751,400 ÷ 20, or about 88 kBtu/h. No amount of storage rescues a plant below this line because the tank never recharges. This is the hard left edge of the curve.
Step 3—the peak deficit: the peak window needs 30% of daily energy, or 525,420 Btu, over three hours. Whatever the heat pump delivers during those three hours, storage covers the rest.
Step 4—convert the deficit to gallons: one gallon stored at 140°F and drawn down to a 50°F inlet yields 8.34 × 90 = 751 Btu of usable energy. Divide the deficit by 751, then divide again by the usable fraction of the tank—0.80 here.
Interpreting the example
Three valid designs serve one building. Moving from the 150 kBtu/h design to the 88 kBtu/h design cuts heat pump capacity by roughly 40% and adds about 310 gallons of storage.
At published modular tank pricing of roughly $8.28 to $8.93 per gallon, those 310 gallons cost on the order of $2,600 to $2,800. Sixty-two thousand Btu per hour of commercial heat pump capacity costs considerably more than that before counting electrical service, structural support, and outdoor space.
The arithmetic below is illustrative and must not be treated as a design input. Real daily hot water figures must come from metered data or a validated sizing tool.
The curve is bounded on both ends: too little capacity means the tank never recharges; too much storage means standing losses, floor loading, and mechanical room area start to bite. Moving toward large storage also assumes the storage can physically be installed.
Cold weather, capacity derate, and where to put the heat pumps
A heat pump harvests heat from air, so its capacity and efficiency fall as that air gets colder—exactly when entering city water is coldest and the building’s load is highest. Between roughly 20°F and 45°F, moisture freezes on the evaporator and defrost cycles take a further bite out of capacity.
Designers should request capacity including defrost derate, plus COP, at three specific air temperatures: the record low, to confirm the unit will run at all; the design cold temperature, to determine how many units the design day requires; and the design hot temperature, to confirm storage cycling volume is adequate when capacity peaks.
CO2 refrigerant heat pumps operate far below 0°F, which is why central heat pump water heating is viable in every U.S. climate zone with the right selection.
Location matters as well. Placing heat pumps in a below-grade parking garage lets them draw tempered air rather than winter extremes and exhaust cold discharge outside, raising winter efficiency and sometimes making equipment viable in climates where it otherwise would not be. This approach must be coordinated with the garage’s ventilation and heating systems.
Getting the storage into the building
Every argument above points toward more storage volume. The constraint that stops projects from acting on it is physical: full storage tanks are extremely heavy, tank locations should be coordinated with a structural engineer early, structural plans often require seismic calculations for tank bracing, and large tanks may not fit through finished doors.
A 500-gallon vertical vessel is roughly 60 inches in diameter; a standard 36-inch commercial door leaf gives about 34 inches of clear opening. On a new building this is a coordination item resolved on paper. In an occupied building it means a knock-out panel, a crane pick, a smaller tank than the design wanted, or a panelized tank assembled inside the room.
Floor loading is the second constraint and it is checkable in an afternoon. A 60-inch diameter tank occupies about 19.6 square feet; filled, a 700-gallon module weighs 6,046 pounds, or about 308 pounds per square foot. Distributing the same volume across more modules reduces that figure substantially: four 500-gallon modules hold 2,000 gallons across roughly 78 square feet at about 222 pounds per square foot, while a single 2,000-gallon vessel of about 72-inch diameter concentrates a comparable weight on roughly 28 square feet, in the neighborhood of 620 pounds per square foot.
Where an elevated slab is the binding constraint, an array is often the only configuration that works without reinforcement. The commercial hot water storage tank guide works through these numbers in more detail.
Thermal Energy HQ’s modular thermal tank systems are built for this constraint set. The panelized design allows components to pass through standard openings and be assembled in the mechanical room; modules interconnect so volume can be distributed across a larger footprint or phased over time; and seismic and wind restraint hardware is available.
Modules run from 80 gallons to 700 gallons and list from $1,190 to $5,798, or roughly $54 to $97 per kWh of stored thermal energy. Full specifications, including height, diameter, filled weight, and floor loading for each model, are on the thermal tank comparison page. For a packaged storage-plus-heat-pump arrangement, see the All-In-One thermal energy system, and for installers, contractor resources cover the field sequence.
The failure mode nobody budgets for
The most common way a CHPWH system disappoints its owner is not a design error. It is that the heat pump quietly stops working and the electric resistance backup carries the building for months without anyone noticing. The building still has hot water. Residents do not complain. The only symptom is an electricity bill that nobody connects to a mechanical fault, and an efficiency target silently missed.
DOE guidance identifies this pattern explicitly: many systems have relied primarily on electric resistance backup without owners noticing because simple installation or equipment errors were present and no notification mechanism existed.
Field monitoring has documented the same thing. In one Building America evaluation of a central system, the heat pump was found on commissioning to be doing nothing at all while its fan and pump ran continuously, giving every appearance of operating. The entire load was being met by resistance backup, and the fault was not visually obvious without watching the unit for half an hour.
Three defenses cost very little at the design stage. Specify alarming and external reporting capable of detecting heat pump malfunction, and name the party who receives the alarm. An alert with no recipient is not a control. Sub-meter the resistance element separately so its consumption is visible as a number rather than inferred from a whole-building bill. Treat commissioning as a scheduled activity with a written sequence of operation, functional testing that draws the tanks down and confirms staging, and the manufacturer’s representative engaged before startup rather than after the first failure.
Frequently Asked Questions
What is a central heat pump water heater system?
A central heat pump water heater (CHPWH) system serves an entire multifamily building’s domestic hot water from one plant, rather than from a water heater in each apartment. The plant comprises one or more heat pumps, primary storage tanks, a temperature maintenance arrangement for the hot water circulation loop, backup or supplemental heat, a thermostatic mixing valve, and controls. Properly designed and commissioned, such systems can be three to four times as efficient as gas or electric resistance water heating.
How do you size a central heat pump water heater for a multifamily building?
Sizing solves for two values together: heat pump output capacity and storage volume. They trade against each other, so there is a curve of valid designs rather than one answer. The heat pump must be large enough to move the design day’s total energy within 16 to 20 hours of runtime, and storage must be large enough to cover the portion of the peak the heat pump cannot deliver in real time. Because storage is far cheaper per unit of peak coverage than compressor capacity, the economically efficient design usually sits toward the larger-storage end of the curve. Free tools such as the Ecosizer perform this calculation using validated load shapes.
How much storage does a central heat pump water heater need?
It depends on how much heat pump capacity is installed, which is why the two are sized together. For a given building, halving the heat pump roughly triples the storage requirement and vice versa. The calculation is: energy needed during the peak window, minus energy the heat pump delivers during that window, divided by the usable energy per stored gallon, divided by the fraction of the tank that is actually usable. Central heat pump systems carry substantially more storage than the gas plants they replace.
What is the difference between single-pass and multi-pass heat pump water heaters?
A single-pass heat pump modulates water flow through its heat exchanger to reach target temperature in one pass, regardless of inlet temperature, which maximizes efficiency and preserves tank stratification. A multi-pass heat pump raises water roughly 5 to 10 degrees Fahrenheit per pass and returns it to a mixed tank. Multi-pass units can often handle recirculation loop temperature maintenance without dedicated equipment, but they are usually less efficient and require more storage volume and more heat pump capacity because the storage is mixed rather than stratified.
What is a swing tank in a central heat pump water heater system?
A swing tank is a temperature maintenance tank piped in series after the primary storage, receiving the hot water circulation loop return and fitted with an electric resistance element. It works by holding primary storage well above delivery temperature, typically 150°F or more, so that hot make-up water drawn by the building passes through the swing tank and heats it on the way to the fixtures. The efficient primary heat pump therefore does most of the temperature maintenance work during periods of real usage, with the element covering only the shortfall. The approach suits buildings with low recirculation loop losses.
Why do central heat pump water heaters need more storage than gas systems?
A gas burner can produce hot water almost as fast as a building consumes it, so a gas plant needs only a modest tank to smooth peaks. Heat pump capacity is expensive per Btu of output and its efficiency advantage depends on running long, steady cycles rather than short bursts. The economical design is therefore a smaller heat pump running 16 to 20 hours a day against a large tank that absorbs the peaks. Storage substitutes for capacity, and it costs far less.
Do central heat pump water heaters work in cold climates?
Yes, with appropriate equipment selection. Heat pump capacity and efficiency fall as ambient air temperature drops, and defrost cycles between roughly 20 and 45 degrees Fahrenheit reduce capacity further, but CO2 refrigerant units operate far below zero degrees Fahrenheit and central heat pump water heating is considered appropriate for all U.S. climate zones with the right selection. Designers should request capacity including defrost derate and COP at record low, design cold, and design hot air temperatures, and should consider locating heat pumps where they can draw tempered air, such as a below-grade parking garage.
Can an existing multifamily building be retrofitted to a central heat pump water heater?
Frequently, though a retrofit usually requires a custom engineering solution. A common strategy installs a heat pump as a preheater and converts the existing water heating plant into an in-series temperature maintenance system, where it serves as the swing tank and remains available for backup. Key items to check first are measured recirculation loop losses, available space with manufacturer maintenance clearances, electrical panel capacity for the heat pump and auxiliary equipment, sound impact on residents and neighbors, a route for condensate, and whether the required storage tanks can physically reach the mechanical room.
Conclusion
Central heat pump water heating for multifamily buildings is a mature technology with an immature design culture around it. The equipment works; the failures are almost always in sizing carried over from gas practice, in a recirculation loop nobody measured, in storage that would not fit and so was quietly reduced, or in commissioning that never happened. None of those are technology problems.
The single most useful mental shift is to stop looking for the right heat pump and start looking for the right capacity-and-storage pair. Once the design is understood as a point chosen along a curve, the economics become legible: storage buys peak coverage far more cheaply than compressors do, so the question becomes how much storage the building can physically accept. That question is answered with a tape measure and a structural engineer as much as with a load calculation.