
Almost every published guide to central hot water sizing was written with a two-hundred-unit tower in mind. If you own a twelve-unit building in Sacramento, the mechanical room is a closet, the peak is sharper than any diversity factor assumes, and the electrical service was sized in 1974. The good news is that the Department of Energy already monitored a building almost exactly like yours, for sixteen months, and published what happened.
In short: sizing storage for a small California apartment building follows the same method as any central plant — establish the peak block, credit what the heat pump produces during it, and convert the deficit to usable gallons. But three things bite harder at twelve units than at two hundred: load diversity is worse, so the morning peak is proportionally sharper; mechanical room space and electrical service headroom are tighter; and the plant spends more of its life at part load, where short cycling destroys seasonal efficiency.
A DOE-monitored 12-unit building in Davis carried 240 gallons of storage against a nominal 10.5-ton heat pump and returned an annual COP of 2.12 against a rated steady-state figure roughly half again higher — largely because it rarely reached steady state. The lesson small buildings should take is that storage volume is not the place to economise.
By Garth Schultz, President, Thermal Energy HQ · Published August 5, 2026
Key Takeaways
This article is a worked example anchored to a real monitored building. It applies the general storage-sizing method and the California framework to one concrete case; it does not re-derive either.
The building DOE actually measured
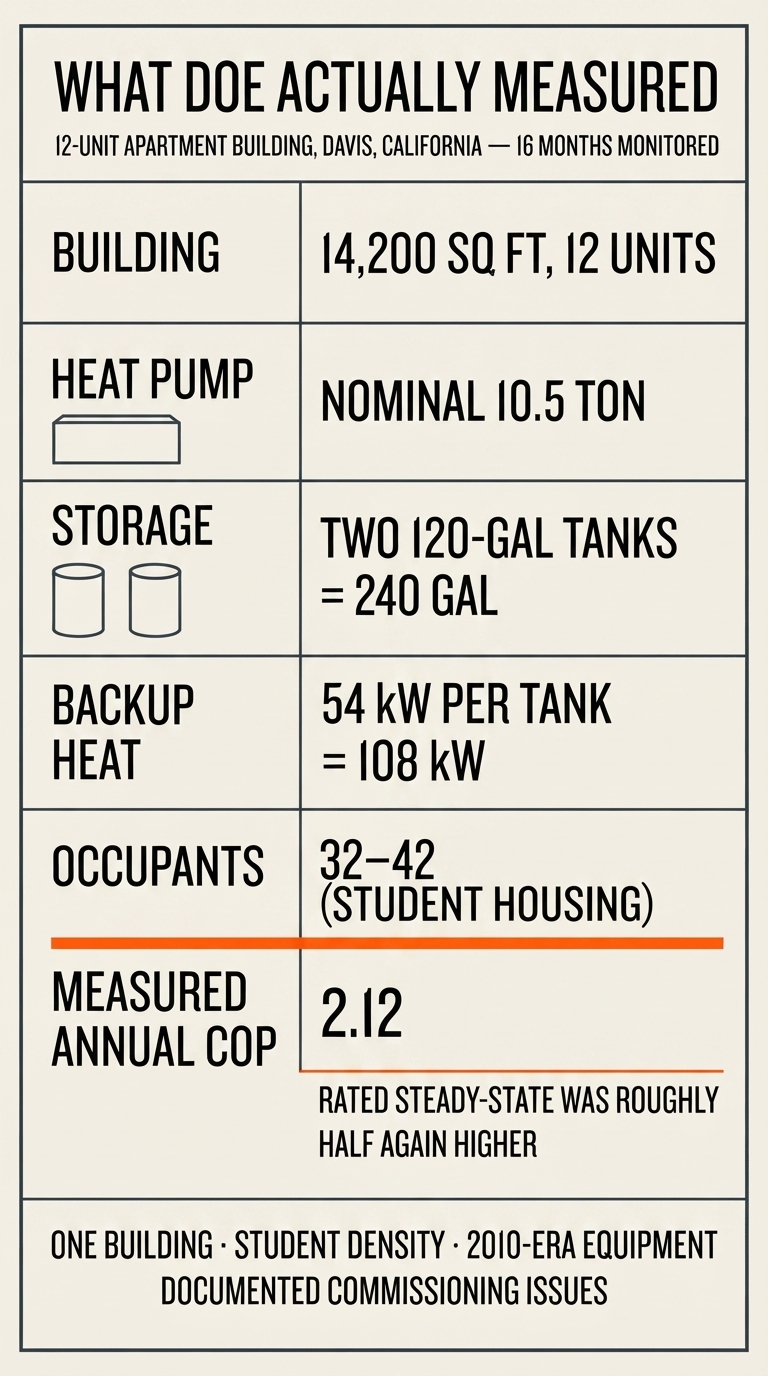
The Alliance for Residential Building Innovation, a DOE Building America research team led by Davis Energy Group, monitored a central heat pump water heater at the UC Davis West Village Zero Net Energy Community. The findings were presented in a DOE Building America webinar on central multifamily water heating systems and published as a Building America case study and a technical report.
The headline result was an annual average coefficient of performance of 2.12, below the unit’s rated efficiency. DOE’s stated reason is direct: the observed efficiency was lower primarily because the system rarely operated under steady-state conditions.
UC Davis West Village Monitored System
Building
As built: 14,200 sq. ft., 12-unit student apartment building in Davis, California
What it works out to: Hot-dry climate; one of 45 similar buildings at the site.
Heat Pump
As built: Nominal 10.5-ton central HPWH
What it works out to: Sized for the building’s full domestic hot water load.
Storage
As built: Two 120-gallon tanks, 240 gallons total
What it works out to: 20 gallons per unit, or roughly 6–7.5 gallons per occupant.
Backup Heat
As built: 54 kW electric resistance in each tank
What it works out to: 108 kW total for a 12-unit building.
Occupancy
As built: 32–42 occupants
What it works out to: About 2.7–3.5 people per unit, reflecting relatively high student housing density.
Distribution
As built: Time- and temperature-controlled recirculation loop
What it works out to: Recirculation adds a continuous loop load on top of fixture demand.
Setpoints
As built: 140°F heat pump upper limit with a 5°F dead band; 120°F resistance setpoint in each tank; 120°F tempering valve to the loop
What it works out to: The narrow dead band can increase short-cycling risk.
Monitoring
As built: October 2011 through early 2013, totaling sixteen months
What it works out to: Monitoring data was used to build and validate a TRNSYS simulation for evaluating performance in other climates.
Read this building honestly, or do not read it at all
It is student housing. Roughly three occupants per unit is far denser than typical market-rate or family multifamily. Per-unit hot water figures from West Village will overstate a conventional building.
It is one building. A data point, not a benchmark.
The equipment is 2010-era. Heat pump water heater performance, controls, and turndown have all improved. Treat this as evidence about design principles rather than about what equipment does today.
It had commissioning problems. DOE documents a compressor that was not running while the circulating pump and fan gave the impression of operation, incorrect sensor placement, non-optimal setpoints, and an evaporator fan failure. Some of the efficiency shortfall is commissioning, not sizing, and anyone attributing the whole 2.12 to storage volume is overreaching.
With those caveats in place, the building is still the most useful thing available to anyone sizing a small California plant: it is a real installation at the right scale, in the right state, with published numbers and a documented failure mode that storage directly addresses.
What its numbers teach about sizing
1. Short cycling is the small-building failure mode
A plant that never reaches steady state never delivers its rated efficiency. That is the whole story behind 2.12, and it is a bigger risk in small buildings than large ones for a structural reason: twelve units generate a lumpier load than two hundred. Fewer draws, less overlap, longer idle periods, and sharper starts mean the plant spends more of its life responding to individual events rather than to an aggregate.
Storage volume is the direct countermeasure. More thermal mass means the plant runs longer per start and sits closer to its steady-state operating point. The West Village building carried 20 gallons per unit; the design question for a new small-building project is whether that is enough, and the monitored result suggests it was not comfortable.
2. A narrow control dead band makes it worse
The monitored system ran a 5°F dead band on the heat pump’s 140°F upper limit. A narrow dead band means the plant restarts sooner after each satisfied call. Dead band and storage volume trade against each other — more of either lengthens run cycles — and both are cheaper to get right at design than to correct afterwards.
3. The backup heat number is the electrical service conversation
Two tanks at 54 kW each is 108 kW of electric resistance backup on a twelve-unit building. Whatever the heat pump draws, that resistance capacity has to be accounted for in the service calculation.
This is the single most transferable lesson on the page for small California buildings, because small buildings have small services. A design carrying more storage and a smaller compressor bank, with a correspondingly modest backup element, presents a very different electrical load than one sized the other way. On a building where the existing service is the binding constraint, that difference decides whether the project happens.
4. The recirculation loop is a continuous load, not a rounding error
The building ran a time and temperature controlled recirculation loop with a 120°F tempering valve feeding it. In small buildings the loop is proportionally significant — the pipe run does not shrink in proportion to the unit count — and it must be included in the load the plant is sized against. Distribution-side options are covered in Domestic Hot Water Recirculation vs Thermal Storage.
Working it for your building
This is an illustrative teaching sequence, not a design output. Every input below must be replaced with site-specific data, and a licensed engineer of record owns the final number. The value of walking it through is knowing which assumption to challenge when a proposal arrives.
Assumed building: 12 units, conventional family occupancy at roughly 2 people per unit, so about 24 occupants — deliberately not the West Village student density. Central plant with a recirculation loop. California Climate Zone 12, Sacramento Valley. Design cold water 50°F, delivery 120°F, primary storage 150°F.
The point of that sequence
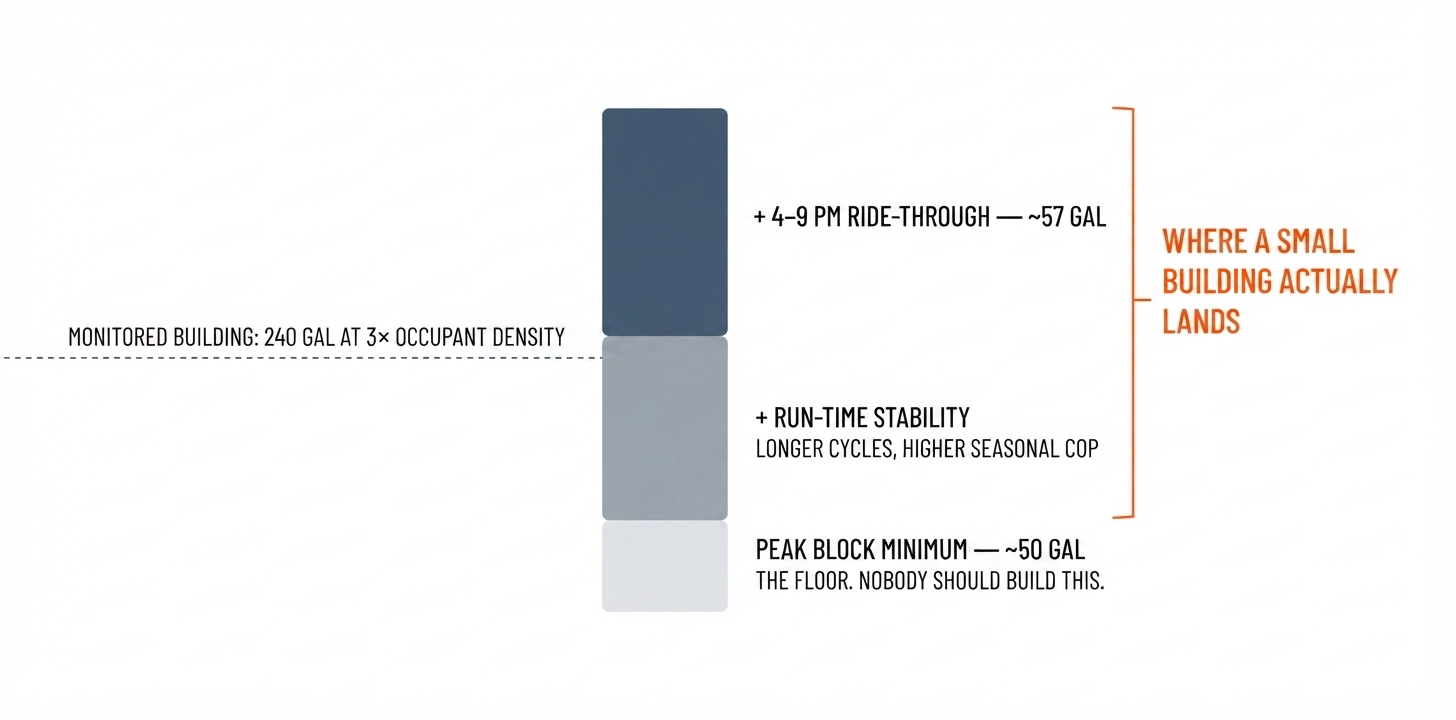
Step 5 produced about 50 gallons. Nobody should build that. The peak-block calculation is a floor, and in a small building it is a floor well below what run-time stability and tariff arbitrage both call for.
That is the inversion small-building owners most need to hear. In a large building the peak block usually governs and the economics justify it afterwards. In a twelve-unit building, cycling behaviour and the tariff both call for more storage than the peak ever will — and the monitored West Village result is what happens when the plant is sized closer to the floor.
The full method, including the recovery credit and the three derates between nameplate and usable capacity, is in the queued article How to Size Thermal Storage Tanks for Peak Hot Water Demand.
What changes at 8 units, or 20
Twelve is the search term, not a boundary. Most of this transfers across small multifamily, but not everything scales the same way.
The direction of travel
The direction of travel is consistent: smaller buildings need proportionally more storage, not less. That is counterintuitive and it is the reason small-building projects sized from large-building rules of thumb underperform.
The California layer
Three California-specific factors apply to a building this size and are covered in depth elsewhere rather than repeated here.
What it costs, and why modularity matters at this size
The following are vessel prices, not installed system prices. Pricing and weights are current as of August 2026; verify against the live thermal tank comparison and specifications. In California, filled weight drives seismic anchorage design, and the installed cost includes engineered restraint and inspection.
Thermal Storage Vessel Comparison
80 Gallon
List price: $1,190
Storage capacity: 12.0 kWh
Filled weight: 1,266 lb
Standing loss: 7–8°F per 24 hours
350 Gallon
List price: $3,427
Storage capacity: 54.6 kWh
Filled weight: 3,089 lb
Standing loss: 3.8°F per 24 hours
500 Gallon
List price: $4,464
Storage capacity: 77.0 kWh
Filled weight: 4,351 lb
Standing loss: 3.0°F per 24 hours
700 Gallon
List price: $5,798
Storage capacity: 108.0 kWh
Filled weight: 6,046 lb
Standing loss: 2.4°F per 24 hours
Cost per stored kilowatt-hour
Cost per stored kWh also falls with module size — $97/kWh at 80 gallons against $63 at 350 — so the marginal gallon gets cheaper as the design grows. The full cost structure is covered in How Much Does Thermal Energy Storage Cost?.
About the author
Garth Schultz is President of Thermal Energy HQ, where he leads development of modular thermal energy storage systems manufactured in the United States. He is the inventor named on patents covering hybrid photovoltaic-thermal (PVT) solar panels and insulated modular storage tank construction, and has worked in solar-thermal product development since founding the company’s technology line in 2007. Connect on LinkedIn.
The worked example in this article is a teaching sequence, not a design. Every input requires site-specific data and the resulting design must be prepared and stamped by a licensed engineer of record.
Frequently Asked Questions
How much thermal storage does a 12-unit apartment building need?
There is no single correct figure, because storage trades against heat pump capacity and against the tariff. As an anchor, a 12-unit California building monitored by the Department of Energy carried 240 gallons — two 120-gallon tanks, about 20 gallons per unit — against a nominal 10.5-ton heat pump serving 32 to 42 student occupants. That system returned an annual coefficient of performance of 2.12, below its rating, primarily because it rarely operated under steady-state conditions, which suggests the volume was not generous for run-time stability. However, the building was student housing, a single monitored installation, used 2010-era equipment, and had documented commissioning problems, so the figure is not a design benchmark.
Do small apartment buildings need proportionally more or less storage than large ones?
More. Twelve units produce a lumpier, less diverse load than two hundred, so the morning peak is proportionally sharper and the plant spends more time responding to individual draws rather than to an aggregate. That increases short cycling risk, and storage volume is the direct countermeasure. Small buildings sized from large-building rules of thumb tend to underperform for this reason.
What did DOE find when it monitored a 12-unit California building?
The Alliance for Residential Building Innovation monitored a nominal 10.5-ton central heat pump water heater at a 14,200 square foot, 12-unit student apartment building at the UC Davis West Village Zero Net Energy Community, from October 2011 into early 2013. The system had two 120-gallon storage tanks, each with 54 kW of electric resistance backup, and a time and temperature controlled recirculation loop. Annual average coefficient of performance was 2.12, lower than the unit's rating, primarily because it rarely reached steady state.
Can I use the West Village numbers for my building?
Only with adjustment, and not for per-unit load. That building was student housing at roughly three occupants per unit, far denser than typical family or market-rate multifamily, so its per-unit hot water figures will overstate a conventional building. It is also a single installation, the equipment dates from around 2010, and DOE documented commissioning problems including incorrect sensor placement and a period when the compressor was not running. Treat it as evidence about design principles rather than as a specification.
Why did the monitored system only reach a COP of 2.12?
DOE's stated reason is that the system rarely operated under steady-state conditions. A heat pump that cycles on and off in short bursts never settles at its rated operating point. Contributing factors included a narrow 5 degree Fahrenheit control dead band on the heat pump's 140 degree upper limit, and documented commissioning issues. Additional storage volume and a wider dead band both lengthen run cycles and raise seasonal efficiency. The commissioning problems mean the whole 2.12 should not be attributed to storage volume.
How does electrical service affect storage sizing in a small building?
Directly, and it is often the binding constraint. The monitored building carried 54 kW of electric resistance backup in each of two tanks, 108 kW total, on twelve units. Backup heat is frequently the largest single number in a building's load calculation and the most common trigger for a service upgrade. A design with more storage, a smaller compressor bank, and a modest backup element presents a very different electrical load than one sized the other way.
Does this apply to an 8-unit or 20-unit building?
Mostly, with two adjustments. Daily load scales roughly with occupancy, so use occupant count rather than unit count. But the peak block gets proportionally sharper as buildings get smaller, and recirculation loop load scales with pipe run rather than with units, so both push the storage requirement up in smaller buildings. The direction is consistent: smaller buildings need proportionally more storage, not less.
Will the tanks fit in a small apartment building mechanical room?
That is usually the binding constraint below about twenty units, and it should be checked before any equipment is ordered. Confirm the full delivery path, including doorway and stair clearances, filled weight against floor capacity with structural sign-off, and seismic restraint requirements. Where a welded vessel cannot reach the room, panelized tanks that assemble inside the space are the standard workaround.
Conclusion
A twelve-unit building is not a small version of a large one. The load is lumpier, the peak is proportionally sharper, the recirculation loop is relatively heavier, the mechanical room is a closet, and the electrical service was never designed for this. Every one of those points the same way: proportionally more storage, not less.
The Department of Energy monitored a building at exactly this scale, in this state, and published what happened. It carried 240 gallons at triple the occupant density of a conventional building, and returned an annual COP of 2.12 against a rating half again higher — largely because it rarely reached steady state. Commissioning explains some of that. Run-time stability explains a lot of it. The result is one data point, not a benchmark, and its student occupancy, 2010-era equipment, and documented commissioning problems must remain attached to the figures.
Meter your building if it exists. Use occupant count rather than unit count. Add the loop. Then size for run time and for the evening tariff peak, not for the morning block alone — because in a building this size, the morning block is a floor, and building to the floor is what the monitored data shows going wrong.
The worked sequence and figures in this article are not a design output. Every input requires site-specific data, and the final design must be prepared and stamped by a licensed engineer of record.