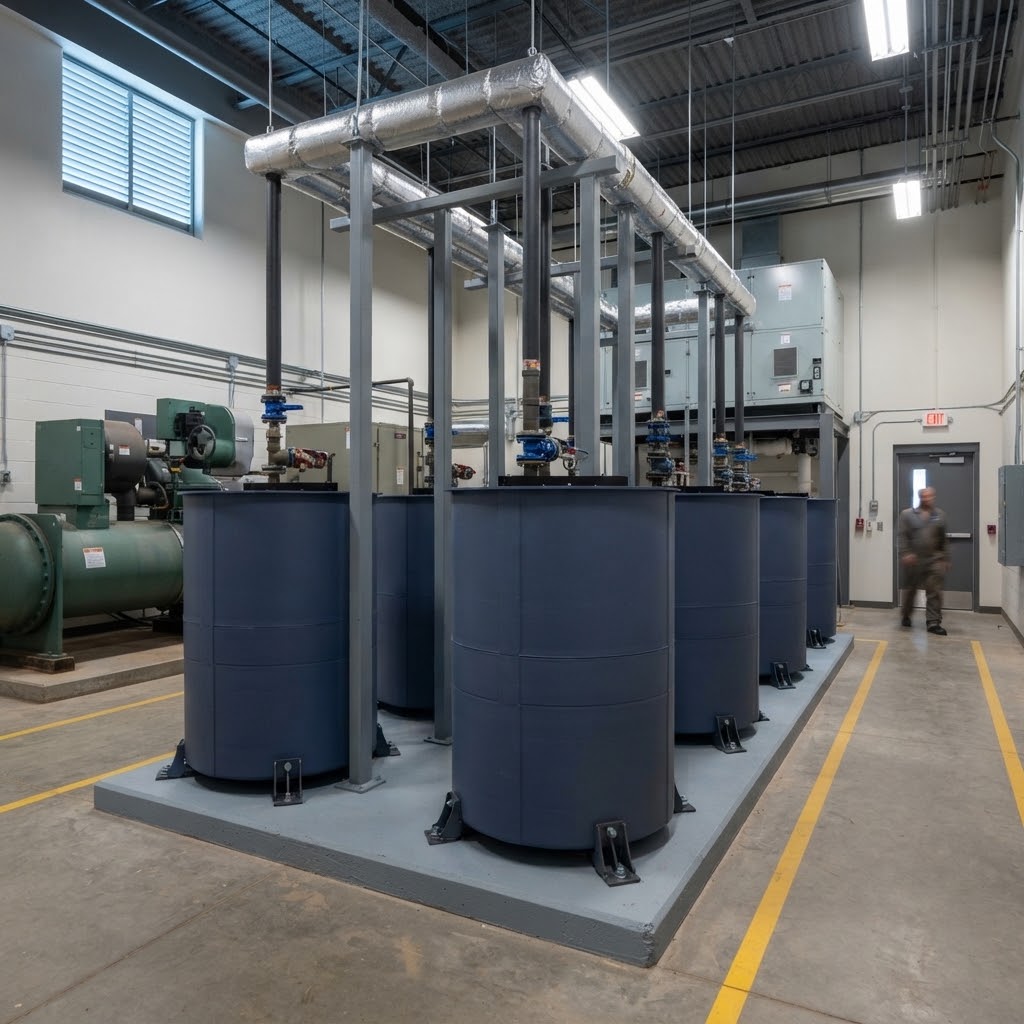
A thermal storage tank in a hospital is a water management control point before it is an energy asset. CMS names hot and cold water storage tanks among the building components where Legionella grows, so a vessel added to shift load enters a survey scope as well as a utility tariff.
Placed on a closed hydronic loop, a modular array can provide approximately 48 kW of dispatchable demand reduction without touching the essential electrical system. Placed on the potable side without a matching control strategy, the same hardware creates a documented hazard control point.
This article covers tank placement, usable capacity after the hospital temperature constraint, floor loading, plant room access, and the limits of thermal storage under NFPA 99. It does not present storage as a replacement for chillers, boilers, or emergency power.
Key Takeaways
Hospital thermal load is continuous, code-driven, and predictable. That profile suits a daily-cycle storage asset designed to shift thermal production away from peak tariff periods.
The EIA's large hospital analysis counted roughly 3,040 hospital buildings over 200,000 square feet, with 1.96 billion square feet of floorspace and 458 trillion Btu of major-fuel consumption, or 5.5 percent of delivered commercial-sector energy. EIA attributes that intensity to 24-hour operation, high occupancy, and ventilation without setback.
Intensity has fallen since. EIA reports that inpatient healthcare buildings recorded the largest intensity decrease of any commercial building type between the 2012 and 2018 survey cycles, while remaining among the most intensive categories in the building stock. EPA ENERGY STAR tables put the national median site EUI for a general medical and surgical hospital at 426.9 kBtu per square foot per year.
Patient-care ventilation rates are set by code rather than occupancy. Supply-air reheat therefore operates through the cooling season and drives heating demand when envelope losses are near zero. Hospitals carry simultaneous heating and cooling requirements through much of the year. Heat recovery chillers and thermal energy storage address adjacent parts of that problem.
PNNL's work on grid-interactive efficient buildings frames low-peaking, dispatchable building loads as a distribution-planning resource rather than only an efficiency measure. The DOE's grid-interactive efficient buildings program lists HVAC and thermal storage among the equipment classes demonstrated for that service.
In this article
Hospitals already run the load profile storage was built for
Thermal storage for hospital central plants sits in one of two places
A module stores sensible heat in water and moves it by stratified withdrawal. In heating operation, the coldest water at the bottom is drawn through the heat exchanger as the input to the air-source heat pump, and the hot output is introduced at the top. In cooling operation, the flow path reverses. Stratification allows one vessel to serve both seasons without the thermocline collapsing into a single mixed temperature.
The heat exchanger is a dual-coil loop of 32 mm DN corrugated stainless-steel tubing, 40 to 80 metres long, with all connections entering and leaving through the top head plate. An immersive electrode element rated at 10 kW per tank provides backup heat and serves as a PV load dump. Control uses a Modbus register interface so time-of-use scheduling can be sequenced from the building automation system.
Placement governs which code applies and how much nameplate capacity is available.
Evaluate hydronic placement first
Evaluate the hydronic placement first in an existing hospital. Reheat is the dominant heating load in most acute-care facilities, the loop is closed and non-potable, and the tank never enters the water management program as a potable component.
Potable preheat is workable and can be the better economic answer, but the water management program must be amended before the vessel is energized.
For existing-building rigging and assembly constraints, see Designing thermal storage for existing buildings.
The temperature constraint costs 45 percent of nameplate capacity
Hospital hot-water guidance and hospital energy guidance are written by different groups and rarely meet. The decarb:HEALTHCARE guidebook chapter on thermal storage is a hospital-specific treatment of TES. It gives usable hot-water storage temperatures of 100°F to 140°F and sizes a worked example at a 22-foot 6-inch vessel. It addresses the energy side but does not address ASHRAE 188, CMS, or Legionella. That omission matters because the lower part of a 100°F to 140°F band sits within the range where Legionella amplifies.
Legionella growth occurs between roughly 77°F and 113°F according to CDC. CMS memorandum S&C 17-30, revised July 6, 2018 and in force as QSO-17-30, requires Medicare-certified hospitals to maintain water management policies that consider ASHRAE Standard 188 and the CDC water management program toolkit. The memorandum lists hot and cold water storage tanks, expansion tanks, and water heaters among components where the bacterium grows. Facilities unable to demonstrate those measures face citation against the Conditions of Participation.
The CDC water management program toolkit adds a commissioning constraint. Thermal remediation is not recommended for potable systems, and no single control measure is sufficient alone. Temperature, disinfectant residual, water age, and sediment must be managed together. A storage vessel adds volume to the water-age term.
A tank on the potable side therefore buys less usable capacity and more documentation than a tank on the hydronic side. The limits below apply to any thermal storage installed in a hospital regardless of placement.
Thermal storage is not emergency power
Thermal storage is not emergency power and does not appear in the NFPA 99 essential electrical system. It reduces what the plant draws during normal operation. It does not reduce generator sizing and should never be presented to an authority having jurisdiction as if it did.
Capacity scales with the delta the loop will actually give you
Capacity in a sensible heat store scales linearly with temperature differential. A capacity quoted without its delta-T is a marketing number. The thermal tank specification page publishes 108.0 kWh for the 700-gallon module at a 63°F delta-T. That rating does not survive the hospital application.
Stored thermal energy, nameplate rating:
Q = m × c × ΔT
Q = 700 gal × 8.34 lb/gal × 1 Btu/lb-°F × 63°F
= 367,800 Btu
= 108 kWh thermal, at a 63°F delta-T.
A hydronic reheat loop charged to 140°F and drawn down to 105°F provides a 35°F usable delta-T. Holding every other term constant:
Stored thermal energy, hospital reheat case:
Q = 700 gal × 8.34 lb/gal × 1 Btu/lb-°F × 35°F
= 204,330 Btu
= 59.9 kWh thermal, at a 35°F delta-T.

At 59.9 kWh thermal, the module provides 55 percent of nameplate. TEHQ's general heating figure is roughly 68 kWh thermal at a delta-T near 40°F and roughly 43 kWh thermal in cooling. The reheat case is lower because the return temperature the coils accept sets the floor.
Thermal kWh is not electrical kWh. Convert by dividing thermal energy by the COP of the machine that made the heat. A heat pump lifting to 140°F runs below the same machine producing 110°F water, so the COP of 2.5 used here is an assumption and should be replaced with the rating at the design lift.
Electrical load shifted, per module per cycle:
E_shifted = Q_thermal ÷ COP
E_shifted = 59.9 kWh thermal ÷ 2.5
= 24.0 kWh electrical.
Avoided demand across a 4-hour on-peak window:
P_avoided = E_shifted ÷ t_window
P_avoided = 24.0 kWh electrical ÷ 4 h
= 6.0 kW per module.
Floor loading and access
A filled 700-gallon module weighs 6,046 lb on a 60-inch-diameter footprint.
Floor loading, single 700-gallon module:
A = π × r² = π × (2.5 ft)² = 19.6 sq ft
w = 6,046 lb ÷ 19.6 sq ft
= 308 lb per sq ft.
The 308 lb per square foot point load exceeds the 125 to 150 lb live load many mechanical rooms were designed to carry. Structural review is required in every case.
The monolithic vessel in the decarb:HEALTHCARE example holds roughly 55,500 gallons and concentrates about 1,400 lb per square foot across its footprint. Neither figure is automatically acceptable. The difference is that 308 lb per square foot across eight separable positions is usually solvable inside an existing building, while 1,400 lb per square foot on one footprint is not.
Access is binary. An assembled 700-gallon module is 88.6 inches tall and 60 inches in diameter, passing neither a 36-inch door nor an 80-inch clear height. Modules enter in panels and are assembled in place. The rigging sequence must be designed for the existing building.
Demand charges carry the economic case
The economic case depends on the facility's actual tariff, demand peak, and ratchet provisions. Pull interval data before assigning value to storage.
Regulatory and market timing, as of the publish date
CMS QSO-17-30 was issued June 2, 2017 and revised July 6, 2018. It remains the operative federal requirement for water management programs in Medicare-certified hospitals, and Joint Commission standard EC.02.05.02 imposes a parallel requirement on accredited organizations. Add any storage vessel entering a potable system to the program documentation before commissioning.
Section 179D is terminated for construction beginning after June 30, 2026. No Section 48E eligibility claim is made here. The regulatory definition may not extend to equipment serving only domestic hot water, and hospitals frequently hold tax-exempt status that changes the analysis. Direct the question to tax counsel.
FERC Order 2222 timelines vary by regional transmission organization and continue to move. Confirm current status in the relevant RTO before including aggregation revenue in a pro forma. How thermal energy storage supports grid stability covers market participation in more depth.
Eight checks before you specify anything
Use these checks before sizing, specifying, or presenting a payback case.
Frequently Asked Questions
Can thermal storage be used in a hospital potable water system?
Yes, with conditions. CMS lists hot and cold water storage tanks among the components where Legionella can grow, so a potable vessel becomes a hazard control point in the water management program under QSO-17-30 and ASHRAE 188. Placing the tank on the closed hydronic loop avoids the potable-system question.
How do you size thermal storage for a hospital central plant?
Start with the usable temperature differential the loop will actually deliver, not the nameplate rating. Multiply gallons by 8.34 lb per gallon by the specific heat of water by that delta-T for Btu, then convert to kWh thermal. Divide by the heat-pump COP at the design lift for electrical kWh, then divide by the on-peak window for avoided kW.
What temperature does hospital hot water storage have to be maintained at?
CMS sets no numeric temperature. It requires a water management program that considers ASHRAE 188 and the CDC toolkit and defines its own control limits, monitoring, and corrective actions. Common practice in acute care is to hold storage at or above 140°F and control scald risk at the fixture with mixing valves. The facility's program sets the number, not a vendor.
Is thermal energy storage or battery storage better for a hospital?
They solve different problems. Batteries serve any electrical load and can support islanding, at higher cost per stored kWh and with fire-code implications inside an occupied healthcare facility. Thermal storage addresses only the thermal share of load, which in a hospital is large, at a much lower cost per kWh.
Does thermal storage reduce hospital emergency generator sizing?
No. Thermal storage reduces what the plant draws during normal operation. It is not part of the essential electrical system under NFPA 99, carries no credit toward required generator capacity, and should not be presented to an authority having jurisdiction as if it did.
Can modular tanks fit into an existing hospital mechanical room?
An assembled 700-gallon module is 88.6 inches tall and 60 inches in diameter, passing neither a 36-inch door nor an 80-inch clear height. Modules are delivered in panels and assembled in place. The binding constraints are filled floor loading at 308 lb per square foot, clear height for assembly, and the delivery path.
Two constraints decide the project
Published guidance on hospital thermal storage is written around chilled water and million-gallon vessels. Those assumptions exclude the median hospital retrofitting an existing plant room.
Temperature and structure decide the project. Temperature matters because usable delta-T is narrower than the nameplate rating and a potable tank is a named hazard control point under CMS QSO-17-30. Structure matters because 308 lb per square foot across eight positions is solvable while 1,400 lb per square foot on one footprint is not.
Size from the delta-T the loop will provide, place the tank where the governing code can be satisfied, and present demand calculations against the facility's own tariff. The client should verify with its engineering services and water management program team that the proposed solution satisfies the project's goals.