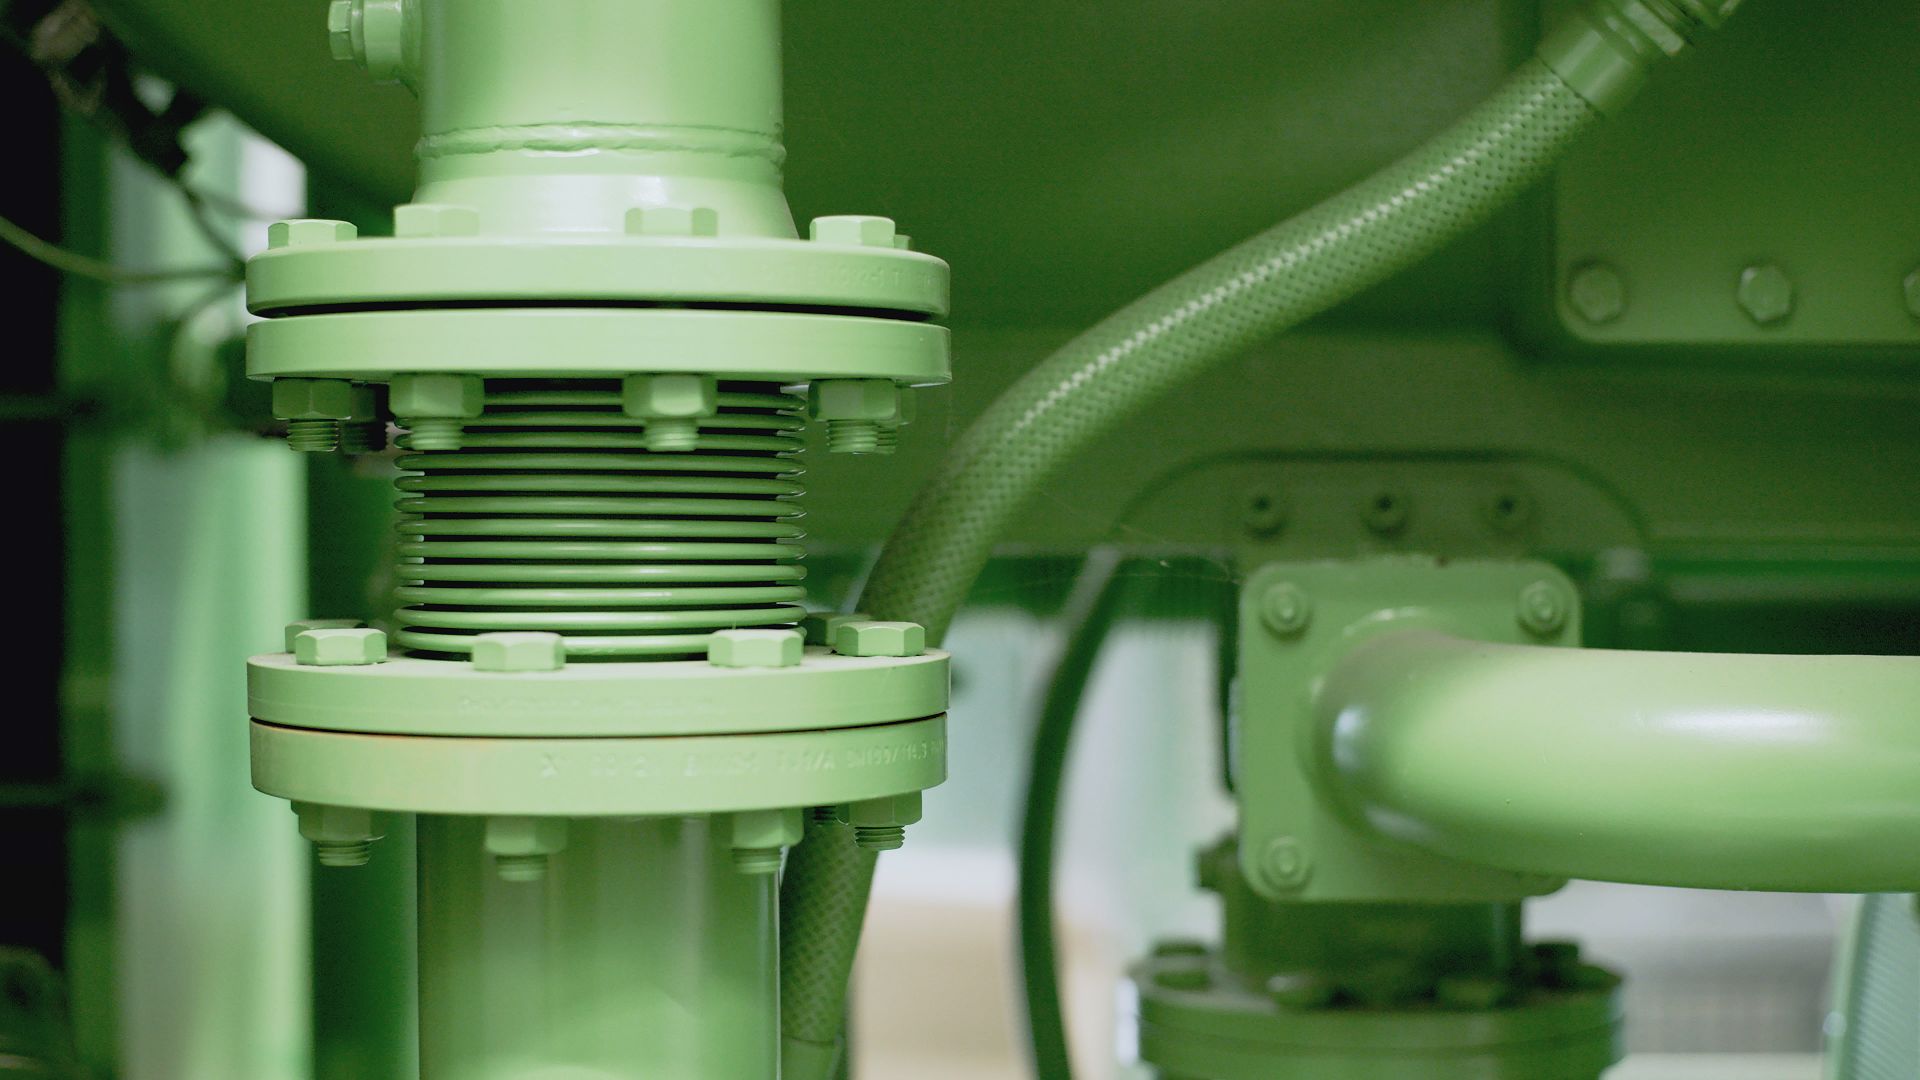
An air-source heat pump water heater moves heat from the air around it into the tank. Every indoor installation rule follows from that sentence.
The unit needs enough air to draw from, cools and dries the air it uses, and stops operating as a heat pump when intake air drops to about 40 F. The result is a defined room-volume requirement, a ventilation or ducting requirement, a cooling load on the space, and a winter efficiency penalty.
The rules are written for residential units, but the physics scales: ten units in corridor closets put 25,000 to 50,000 Btu per hour of cooling into the corridor during a three-hour morning recovery.
ENERGY STAR's guide gives 450 or 700 cubic feet of free air space as the usual manufacturer requirement, with an 8 by 12 foot room under an 8 foot ceiling as an example. The DOE Building America checklist gives 750 cubic feet or the manufacturer's figure.
A smaller closet needs passive venting or ducting. A passive arrangement needs at least 240 square inches of net-free area with high and low openings. Ducting one side only needs 130 square inches of net-free make-up opening or a 3/4 inch door undercut for return air.
Each unit delivers roughly 2,500 to 5,000 Btu per hour of cooling to the space in heat pump mode. Intake air below about 40 F triggers the resistance elements. Condensate goes by gravity to a drain, never into the safety pan. ENERGY STAR Version 5.0 units are under 55 dBA.
The rated efficiency is measured at 67.5 F air, 50 percent humidity and 58 F inlet water, which is warmer than most mechanical rooms in January. This article sets out the installation rules, the rated conditions behind the efficiency numbers, and the differences between integrated indoor units and central plants with outdoor compressors and indoor storage.
The room: volume and air
A closed closet runs out of heat to take. ENERGY STAR's design guidance states that manufacturers typically require 450 or 700 cubic feet of free air space at the install location, plus room for service, and gives an 8 by 12 foot room with an 8 foot ceiling as a space that meets it.
The DOE Building America Solution Center checklist sets the minimum at 750 cubic feet "or as specified by the manufacturer," with adequate clearance for operation, maintenance and airflow. The manufacturer's figure governs; the published numbers are the range to expect.
When the space is smaller, the air has to come from somewhere else. ENERGY STAR's best practice for passive venting of a closet is at least 240 square inches of total net-free area with openings high and low, so that cool exhaust air leaves low and warmer room air enters high.
Acceptable forms are a fully louvered door, high and low transfer grilles, or a high grille combined with a 3/4 inch undercut at the door. Net-free area is the open area after the blades and frame are subtracted, well under the louver's face area; the louver schedule should state it.
Ducting: what is allowed and what is not
Ducting moves the air exchange out of the closet. ENERGY STAR allows ducting the intake only or the exhaust only, provided the closet has at least 130 square inches of net-free area through a louver or transfer grille, or a 3/4 inch door undercut, for the return air. It also allows ducting both intake and exhaust with balanced airflow.
Ducts should be short, unrestricted and as straight as the layout permits, within the manufacturer's limits on size and length.
- Ducting only the intake or only the exhaust to the outdoors creates a pressure imbalance in the building and adds heating or cooling load.
- Ducts between a garage and the unit can draw exhaust fumes.
- Exhaust discharged near a thermostat can cause false readings because the cold stream affects the thermostat.
- Both sides ducted to the outdoors, or the unit installed outdoors, is prohibited in cold climates because the intake falls below the heat pump's working range.
The cold-climate intake limit
Outdoor air through an indoor unit in January puts the intake below the roughly 40 F point at which ENERGY STAR says the resistance elements take over. The unit's COP, the ratio of thermal output to electrical input, then collapses toward 1.
The cold-climate article covers the same derate on the outdoor units of split systems. The difference is that a split system's outdoor compressor is designed for cold conditions and an indoor unit is not.
The cooling load, and who pays for it
ENERGY STAR's guide puts the cooling delivered to the space at roughly 2,500 to 5,000 Btu per hour per unit in heat pump mode. It states that the effect increases the space heating load and reduces the cooling load, with the instruction that designers account for it especially when several units exhaust into one space, such as a corridor.
The Building America checklist states that cooling and dehumidification help in hot weather and are a penalty in cold weather.
In winter, the heat the water heater removes from the room is heat the building's space heating system put there. The water heater's own COP is unchanged, but the building's heating plant makes up the difference at whatever efficiency it runs. In an electrically heated building, the effective COP counted at the building meter is lower than the rating. In a gas-heated building, the hot water has been partly made with gas.
In summer the sign flips. An interior room with equipment heat, which ENERGY STAR lists as a good location, turns the effect into a benefit.
- Worked example, labeled assumptions: a multifamily corridor serves ten in-unit heat pump water heaters in ventilated closets, each delivering 3,500 Btu per hour of cooling to the corridor during a three-hour morning recovery.
- Cooling into the corridor: 10 × 3,500 = 35,000 Btu per hour.
- Heat removed per morning: 35,000 × 3 = 105,000 Btu, about 30.8 kWh thermal.
- In winter, that heat is replaced by the corridor's heating system; in summer, it offsets corridor cooling.
- The corridor's heating design must carry 35,000 Btu per hour when all ten units recover together, which is the morning, and the closets' louvers must pass the combined airflow.
Placement and multifamily corridors
ENERGY STAR notes that in-unit water heaters in heating-dominated climates may cause comfort problems. A ventilated closet off a corridor is one option, and fire-rated assemblies may be required. Fire-rating and mechanical-code questions are referred to the authority having jurisdiction.
Suitable locations listed in the guidance include basements, garages above 50 F, interior rooms with waste heat, closets, and multifamily ventilated closets off corridors where the required assemblies can be addressed.
Why the rated efficiency assumes a warmer room than yours
The federal test procedure in 10 CFR 430 Subpart B Appendix E runs a heat pump water heater at a dry-bulb air temperature averaging 67.5 F within 1 F between cut-in and cut-out, at 50 percent relative humidity within 5 percent, with supply water at 58 F and a delivery setpoint of 125 F.
The draw pattern depends on the unit's first-hour rating: under 18 gallons uses the very-small pattern of 10 gallons per day in 9 draws; 18 to under 51 gallons uses the low pattern of 38 gallons in 11 draws; 51 to under 75 gallons uses the medium pattern; and 75 gallons and over uses the high pattern. The uniform energy factor that results is the efficiency printed on the label.
A mechanical room at 55 F in winter is 12.5 F below the test, with colder and drier air for the evaporator, and the COP will be below the figure the UEF implies. A room near 40 F forces resistance operation.
The 140 F storage article covers the other side of the same curve: raising the setpoint from 125 F to 140 F for Legionella control costs COP as well. Neither effect is in the label. Both are in the bill.
Re-verify the ENERGY STAR guide, the DOE Building America checklist and 10 CFR 430 Subpart B Appendix E on publish day. The ENERGY STAR guide is residential in scope.
Condensate, drain pans, noise and the circuit
Condensate is benign and needs only piping to a drain. Run it by gravity with no section of the line above the discharge port, to a floor drain, trench drain, mop or utility sink, hub drain or standpipe. Do not drain to DWV piping or into the safety pan.
Use a condensate pump where gravity is impractical and freeze-protect the line in a garage. The Building America checklist adds that the drain must follow local code and be checked at maintenance.
- Where leakage could cause damage, provide an emergency drain pan with a 3/4 inch or larger drain line, set the unit on blocks inside it, and terminate the discharge tube within 6 inches of the floor or as local code requires.
- Insulate accessible hot water piping to at least R-3.
- ENERGY STAR Version 5.0 units are under 55 dBA; some models are 45 dBA. Keep units away from bedrooms and consider sound insulation in the room.
- Use 208/240 V on a 30 amp circuit for new construction. Fifteen amp units exist with lower first-hour ratings. The NEC 220.87 article covers service calculation for an existing building.
- Size by first-hour rating. ENERGY STAR advises upsizing tanks beyond standard practice because a larger tank reduces backup resistance use in hybrid mode. The storage tank sizing article provides the arithmetic.
What changes with a central plant
A central heat pump water heating plant separates the three things an integrated unit combines: the compressor, the storage and the room. Split systems put the compressor outdoors, where it is built for the ambient, and leave the mechanical room with storage, pumps and controls that need no air supply, no louvers and no cooling-load allowance.
The TEHQ modular storage tank is an example of the storage half: the 700-gallon module holds 108 kWh thermal at a 35 C (63 F) delta, stands 60 inches in diameter and 88.6 inches tall at 6,046 lb filled, loses 2.4 F per 24 hours under free convection, and assembles from panels inside a room that was built for a gas water heater. Its ambient rating is −40 F to 150 F; it is a tank, not a heat pump.
ENERGY STAR's guide states the trade plainly from the residential side: central systems avoid the exhaust comfort issues but can lose 30 to 50 percent of energy pumping water through long distances. That statement is a caveat about recirculation, not a conclusion about central plants. The loss is the recirculation loop, and it is a design problem with known answers covered in the recirculation article and the swing tank article.
The central heat pump water heater article covers plant design. An indoor-compressor plant, which some multifamily retrofits use where there is no roof or yard for outdoor units, brings the air rules back at plant scale: the room needs make-up air or ducting sized by the manufacturer for the full airflow of every unit, the cooling load lands on the building's heating system in winter, and the intake temperature floor still applies.
The existing buildings article covers where the plant and the tanks go. The central-versus-in-unit article covers the broader decision.
An indoor placement checklist
- Confirm the manufacturer's free-air volume and compare it with the room; 450, 700 and 750 cubic feet are the published figures, and the manufacturer's requirement governs.
- For an undersized closet, specify 240 square inches of net-free area high and low, or a ducting scheme with 130 square inches of make-up opening per single-ducted unit, within the manufacturer's duct limits.
- Never duct one side only to the outdoors; never duct from a garage; never discharge near a thermostat; never put both sides outdoors in a cold climate.
- Add 2,500 to 5,000 Btu per hour per unit to the space heating load of the room or corridor, multiplied by the number of units that recover together.
- Keep the intake above 40 F in winter. If the room cannot, choose a split or outdoor-compressor plant.
- Provide gravity condensate to an approved drain, a pan with a 3/4 inch line, R-3 pipe insulation, a 30 amp circuit, and a sound rating checked against adjacent rooms.
- Refer closet-to-corridor openings and fire-rated assemblies to the authority having jurisdiction.
Frequently Asked Questions
How much space does a heat pump water heater need?
ENERGY STAR gives 450 or 700 cubic feet of free air space depending on the manufacturer, with an 8 by 12 foot room under an 8 foot ceiling as an example. The DOE Building America checklist gives 750 cubic feet or the manufacturer's requirement. Smaller spaces need louvers or ducting.
How much louver area does a heat pump water heater closet need?
ENERGY STAR's best practice is at least 240 square inches of total net-free area with high and low openings: a fully louvered door, high and low transfer grilles, or a high grille with a 3/4 inch door undercut.
Can a heat pump water heater be ducted outside?
Both intake and exhaust can be ducted with balanced flow, but ducting only one side to the outdoors is prohibited because of pressure imbalance and added load. Ducting both sides outdoors or installing outdoors is prohibited in cold climates because the intake falls below the heat pump's range.
How much does a heat pump water heater cool the room?
Roughly 2,500 to 5,000 Btu per hour per unit in heat pump mode, per ENERGY STAR. It raises the space heating load in winter and lowers the cooling load in summer, and the effect multiplies when several units exhaust into one corridor.
What is the minimum room temperature for a heat pump water heater?
Intake air below about 40 F triggers the electric resistance elements and cuts efficiency sharply. The rated efficiency is measured at 67.5 F and 50 percent humidity.
Where does the condensate go?
By gravity to a floor drain, trench drain, mop or laundry sink, hub drain or standpipe, with no section of line above the discharge port. Never drain it to DWV piping or the safety pan. Use a condensate pump where gravity will not work and freeze protection in a garage.
How loud is a heat pump water heater?
ENERGY STAR Version 5.0 units are under 55 dBA, about background conversation. Some models are 45 dBA, about a quiet dishwasher.
Does a central heat pump water heating plant need the same air supply?
A split plant with outdoor compressors does not; the mechanical room holds storage, pumps and controls. An indoor-compressor plant needs make-up air or ducting for the full airflow of every unit and carries the cooling load and intake floor at plant scale.
The bottom line
An indoor heat pump water heater is an air handler as well as a water heater: 450 to 750 cubic feet of air, 240 square inches of louver or a ducting scheme with 130 square inches of make-up, 2,500 to 5,000 Btu per hour of cooling into the room, and a 40 F floor under which it stops being a heat pump.
The label's efficiency was measured at 67.5 F; the mechanical room's winter temperature is what the bill reflects. Count the units that recover together, add their cooling to the corridor's heating load, keep the intake warm, and when the room cannot do those things, move the compressor outdoors and let the room hold the storage.