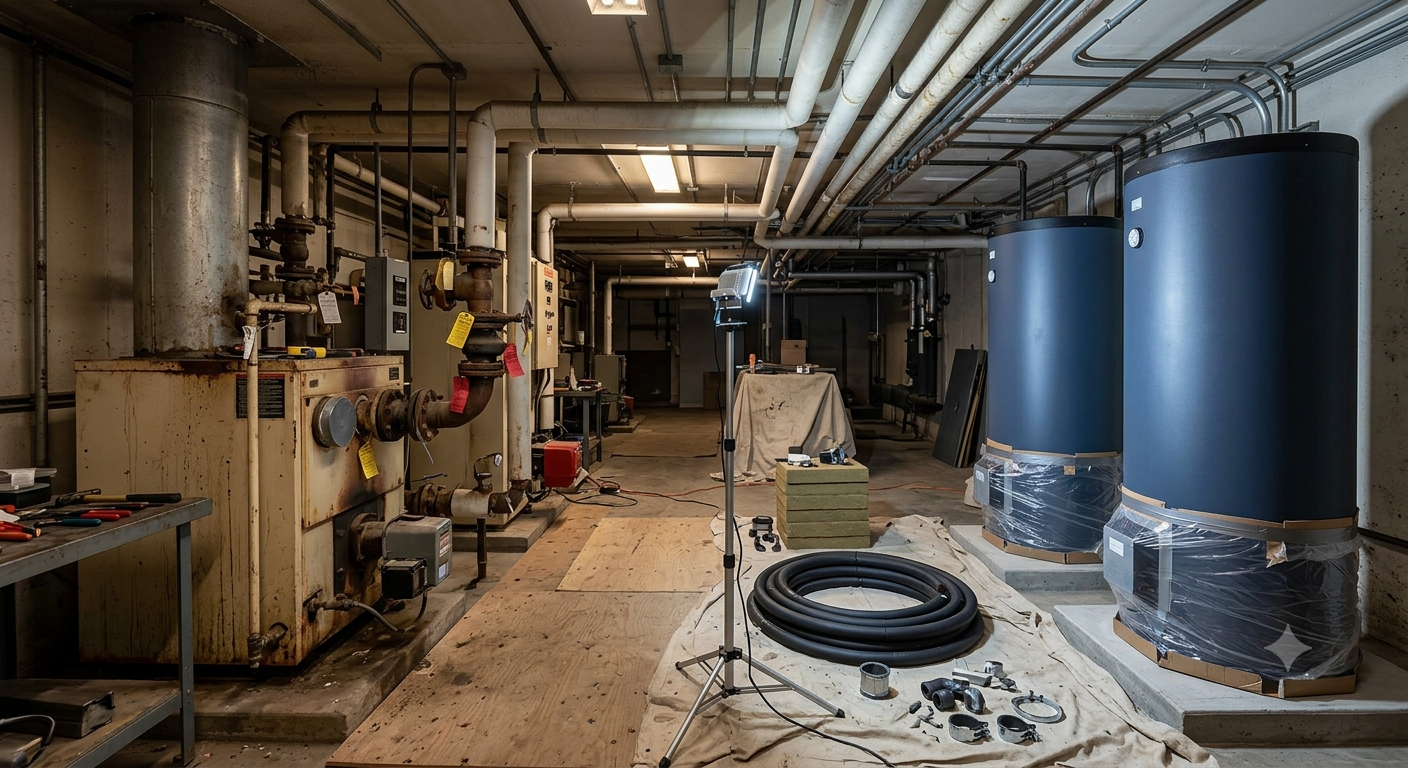
The hard part is not the heat pump. Equipment that can make 140°F water from cold outdoor air has existed for years and is well documented. The hard part is doing it in a building that is fully occupied, on an electrical service sized in 1968, through a mechanical room door thirty-two inches wide, without the residents losing hot water for a single morning.
In short: electrifying central domestic hot water in an existing multifamily building is a sequencing problem. The order that works is: measure the actual load before designing anything; check electrical service capacity before selecting equipment, because that is what disqualifies most projects; choose central, distributed, or hybrid based on the building’s existing distribution; identify the heat source; confirm the equipment can physically reach the mechanical room; and then phase the conversion—usually by installing a heat pump as a preheater ahead of the existing plant, which keeps the old system in place as backup while capital is spent in stages. Funding is stacked last, because the incentive that fits depends on what the first five steps produced.
Key Takeaways
## Why existing buildings are a different problem
New construction lets the mechanical, electrical, and architectural teams design around the plant. A retrofit inherits every decision made decades ago and cannot renegotiate most of them.
The U.S. Department of Energy’s Building America program is unusually candid about the state of this market. In describing its work on hot water innovations in multifamily affordable housing, DOE states that central hot water systems are difficult to cost-effectively electrify in existing buildings, that the difficulty is amplified in affordable housing by budget limitations, and that the conversion remains rare because the design approach is not replicable, future installation and utility costs are uncertain, and indoor air quality and ventilation issues are difficult to address.
That is a federal research program saying the playbook is still being written. Treat any vendor presenting this as a solved, standardized product swap with appropriate skepticism.
In this article
Retrofit constraints and when to answer them
Constraints that bind in an existing multifamily building
ConstraintWhy it binds in a retrofitWhen it must be answered
Electrical service capacityService and panels were sized for gas-heated buildings; new electric load may exceed them.Step 2—before equipment selection
Physical access and floor loadingDoorways, stair turns, elevator size, and structural capacity were never planned for this equipment.Step 5—before order
OccupancyResidents cannot lose hot water; work happens around people, not around a schedule.Step 7—written into the bid
Existing distributionA recirculation loop, its insulation, and its pipe sizing are largely fixed.Step 3—drives architecture choice
Split incentiveWhere residents pay utilities, owner-funded in-unit upgrades return nothing to the owner.Steps 3 and 8
Capital timingOwners rarely have the full budget when the old plant fails.Step 6—phasing strategy
The eight steps, in order

The order matters more than any individual step. Most failed projects were sequenced backwards—equipment selected first, service capacity discovered later.
Step 1. Measure the load. Do not estimate it.
Existing buildings have something new construction does not: real data. Meter the plant before designing its replacement.
The recirculation number is the one owners most often skip and most often regret. It is a continuous load the new plant must carry, and in multifamily buildings it is a large fraction of the total. Distribution-side options for reducing it before you size anything are covered in Domestic Hot Water Recirculation vs Thermal Storage.
Step 2. Check the electrical service before you select anything
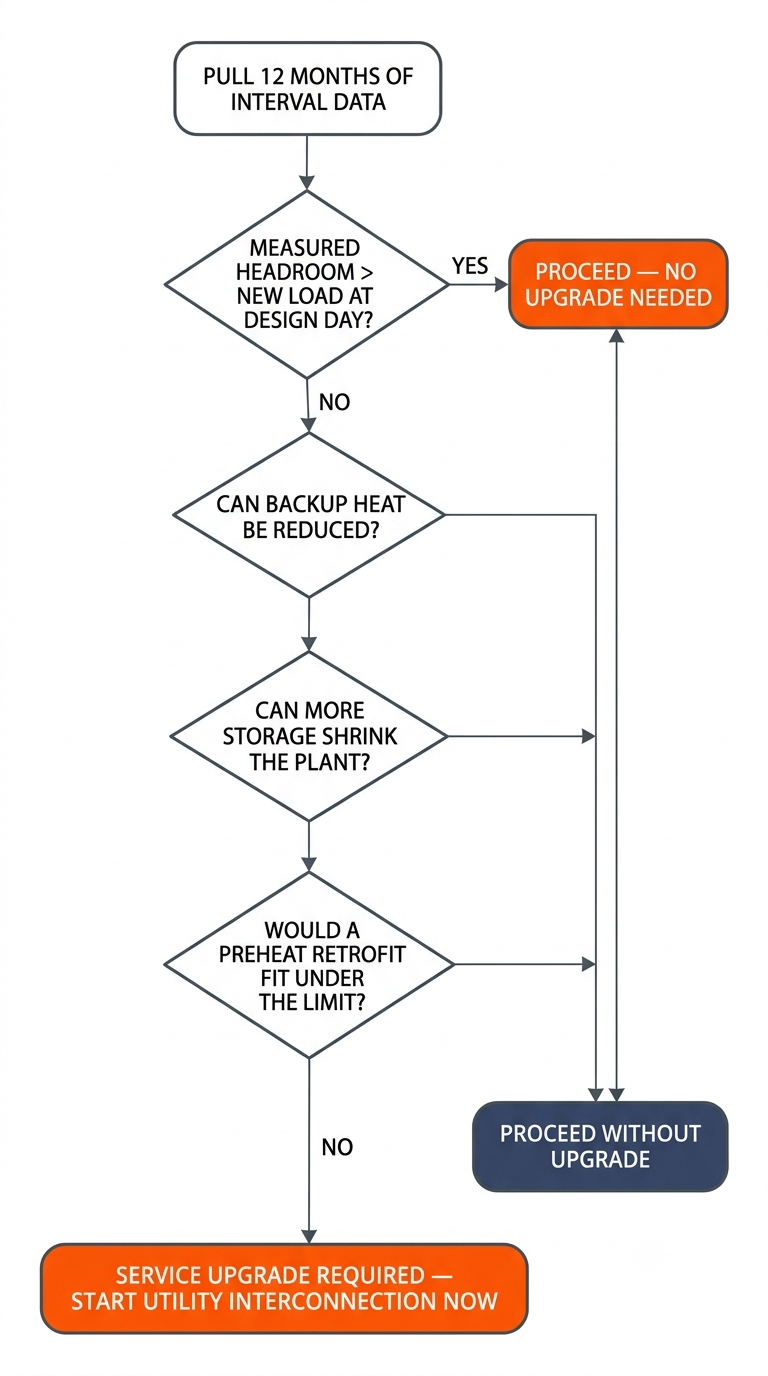
This is the step that decides whether the project is feasible, and it belongs before equipment selection, not after it.
Research on California’s multifamily stock, drawing on experience from more than thirty thousand units that participated in state and regional upgrade programs, identifies limited panel capacity to add new electric load as a defining infrastructural challenge alongside the split incentive. DOE’s own guidance on electrifying large buildings with boilers lists infrastructure upgrade needs among the central feasibility questions an owner must resolve before committing.
Electric resistance backup is what breaks the electrical budget. A heat pump sized for the design day with a modest backup element is a different service calculation than a heat pump with full-capacity resistance backup behind it. Storage volume, backup sizing, and service capacity are one linked decision—and they are usually made by three different people who are not in the same meeting. Put them in the same meeting.
Step 3. Choose the architecture
DOE maintains separate guidance for central heat pump water heaters in multifamily buildings and for distributed heat pump water heaters, and the distinction between them is worth reading before the architecture is fixed. As a general matter, smaller buildings have historically used in-unit systems while larger and taller buildings have trended central. The existing distribution is usually the deciding factor: if a functioning recirculation loop already exists, keeping it is normally cheaper than abandoning it.
Step 4. Identify the heat source
Outdoor air is the default and the simplest to permit. But existing buildings sometimes have something better already installed: a condenser water loop rejecting heat to a cooling tower, a chiller plant, or a high and steady sanitary wastewater flow. Where one of those exists, it is heat the building is currently paying to discard.
Whichever source is chosen, insist on capacity and efficiency at design conditions rather than at rating conditions, and insist on a system-boundary energy number that includes pumps, controls, standby, and backup heat.
Retrofit-specific source considerations DOE flags include confirming that the equipment location has access to enough thermal resource, confirming that condensate can be drained, and confirming that sound levels work relative to the property line and occupied spaces. Siting equipment in a below-grade parking garage can temper winter intake air and raise efficiency where the garage exists.
Step 5. Solve mechanical room access before you order
Full storage tanks are extremely heavy, tank locations require structural coordination, seismic bracing calculations are commonly required, and large tanks may not fit through finished doors. DOE says all four things explicitly, and every one of them is cheaper to solve on paper.
Establish doorway and stair clearances along the entire delivery path, elevator capacity if applicable, floor loading against filled weight, structural sign-off, seismic or wind restraint requirements, and maintenance clearance around the installed equipment. Where the path will not accommodate a welded vessel, panelized modular tanks that assemble inside the room are the standard workaround. The constraint and options are covered in Designing Thermal Storage for Existing Buildings Without Major Mechanical Room Expansion.
Step 6. Phase it: the preheat retrofit
This is the most useful idea in the article, and it comes straight from DOE’s retrofit guidance rather than from a vendor.
Install the heat pump water heater as a preheater upstream of the existing plant, and convert the existing plant into an in-series temperature maintenance heater. The old system then handles loop maintenance and remains available for redundant or supplemental heating if the building cannot accommodate full heat pump capacity.
DOE describes exactly this configuration in the retrofit section of its central heat pump water heater guidance, and notes that an existing water heater can often be repurposed as a swing tank if it is inspected and found to be in working order.
The tradeoff is honest and should be stated to any owner considering it: a preheat retrofit is not all-electric on day one. If a local mandate or a funding source requires full electrification immediately, this path does not satisfy it. It is a de-risking strategy, not a compliance strategy.
Storage is what makes the preheat stage carry a meaningful share of the load, because the heat pump is deliberately undersized relative to peak. Sizing methodology is in the thermal storage tank sizing calculator, and the buffer-versus-storage distinction is covered in Buffer Tank vs Storage Tank: Do You Need a Buffer Tank for a Heat Pump?.
Step 7. Plan for an occupied building
Everything above is engineering. This step is where projects actually go wrong, and it belongs in the bid documents rather than in a change order.
Step 8. Stack the funding
Funding comes last because what qualifies depends on what the first seven steps produced—architecture, fuel-switch scope, and whether the property is income-qualified.
On the federal side, the statutory definition of energy storage technology under 26 U.S.C. §48E expressly includes thermal energy storage, and the IRS Clean Electricity Investment Credit governs qualifying property placed in service after December 31, 2024. Confirm with a tax professional rather than a vendor. California multifamily projects should also review the CEC Equitable Building Decarbonization Program, and payback structure generally is worked through in the thermal energy storage ROI calculator.
What is actually driving the timeline—and what is not
Building performance standards are the most common reason owners start this conversation, and they are also the topic most often misrepresented by people selling equipment. The accurate picture as of mid-2026 is mixed.
Enforcement is real in some places. New York City’s Local Law 97 sets emissions limits on covered buildings over 25,000 square feet, with annual reporting certified by a registered design professional; the requirements are described on the city’s Sustainable Buildings compliance page. In an April 2026 statement on inaugural-year compliance data, the Department of Buildings described auditing filings from roughly 28,000 buildings, issuing Notices of Deficiency to approximately 1,400 properties that failed to file, and preparing administrative proceedings against those still out of compliance.
But note what that describes. The enforcement activity reported to date is directed at failure to file, not at emissions overage. That is a meaningful distinction for an owner deciding how urgently to commit capital, and it is not how the compliance-services industry generally presents it.
Several jurisdictions have moved in the other direction. Penalty rates, target dates, and binding status have been revised in more than one program during 2025 and 2026. Any statement about penalties in a specific city should be verified against that jurisdiction’s primary source on the day you are relying on it, not against a vendor’s slide.
Build your own compliance calendar from the primary rule text for your jurisdiction, with the reporting date, the first binding performance date, and the emissions or intensity limit for your occupancy type. Then compare that date against the remaining service life of the existing plant. In most buildings the plant’s end of life, not the regulation, is what determines the right project date—and the phased preheat retrofit in Step 6 exists precisely because those two dates rarely coincide.
Broader context on where emissions actually sit in a commercial portfolio is in Commercial Decarbonization: Where the Emissions Are, What the Rules Require, and Where to Start.
A ten-question feasibility screen
These questions are answerable in a week, mostly from documents you already have. If the first three are unfavorable, the rest can wait.
Question 10 is the one owners skip and the one that determines whether the savings persist. A system nobody monitors reverts to backup heat and stops saving anything. Utility program managers and implementers evaluating portfolios can start at the Thermal Energy HQ utilities and programs page.
What the storage side costs
Storage is typically a small line relative to the plant, the electrical work, and the general conditions of working in an occupied building—which is why trading storage volume for a smaller heat pump and a smaller service upgrade so often pencils.
Pricing is current as of August 2026; verify against the live thermal tank comparison and specifications. These are vessel prices, not installed system prices. Full cost structure is in How Much Does Thermal Energy Storage Cost?, with packaged options in the All-In-One thermal energy system.
Illustrative thermal storage vessel pricing
ModelList price$/kWh storedStorage capacity*Standing loss
80 gallon$1,190$9712.0 kWh7–8°F / 24 hr
350 gallon$3,427$6354.6 kWh3.8°F / 24 hr
500 gallon$4,464$5877.0 kWh3.0°F / 24 hr
700 gallon$5,798$54108.0 kWh2.4°F / 24 hr
Frequently Asked Questions
Can you electrify hot water in an occupied multifamily building without residents losing service?
Yes, if the sequencing is designed for it. The most common approach is a phased preheat retrofit: the heat pump is installed upstream of the existing plant, which stays in service as a temperature maintenance and backup heater. Tie-ins are staged so the building always has at least one working heat source, and temporary hot water is written into the bid documents rather than handled as a change order.
What is the biggest obstacle to electrifying central hot water in an existing building?
Electrical service capacity. Existing multifamily services and panels were sized for buildings that heated water with gas, and research on California’s multifamily stock repeatedly identifies limited panel capacity to add new electric load as a defining infrastructural barrier. Electric resistance backup is usually the largest single number in the load calculation and the most common reason a service upgrade gets triggered.
What is a preheat retrofit?
A phased strategy in which a heat pump water heater is installed as a preheater ahead of the existing water heating plant, and the existing plant is converted to an in-series temperature maintenance heater that also provides backup capacity. DOE describes this configuration in its retrofit guidance and notes that an existing water heater can often be repurposed as a swing tank if it is in working order. It reduces electrical demand, preserves redundancy, and lets capital be staged, but it is not all-electric on day one.
Should an existing building use a central system or in-unit heat pump water heaters?
The existing distribution usually decides. If a functioning recirculation loop is already in place, retaining a central architecture is normally cheaper than abandoning it, and it keeps all equipment outside dwelling units for maintenance access. Buildings without a usable loop, or where residents pay their own utilities, may favor distributed in-unit equipment, which eliminates loop losses but introduces in-unit space, noise, and permanent entry-access requirements.
Do I have to upgrade my electrical service to electrify hot water?
Not always. A smaller heat pump running longer hours against larger thermal storage draws less peak power than a plant sized to meet the morning peak directly, and a phased preheat retrofit reduces the new load further. Storage volume, backup heater sizing, and service capacity are one linked decision. Establish measured service headroom from interval data before selecting equipment, and start the utility interconnection conversation early if an upgrade is required, because that timeline is measured in quarters.
How much does it cost to electrify domestic hot water in a multifamily building?
It varies too widely for a useful national figure, because the dominant costs are usually electrical work, mechanical room modifications, and the general conditions of working in an occupied building rather than the equipment itself. DOE has stated that uncertainty about future installation and utility costs is one of the reasons these conversions remain rare. The reliable path is a feasibility screen against the building’s own measured data before requesting pricing.
Do building performance standards require me to electrify hot water?
Generally not directly. Most building performance standards set emissions or energy intensity limits rather than mandating a specific technology, and compliance pathways often include alternatives. Enforcement also varies considerably by jurisdiction and has been revised in several programs during 2025 and 2026. Build a compliance calendar from the primary rule text for your jurisdiction and compare it against the remaining service life of the existing plant, which in most buildings is what actually determines the right project date.
What should I measure before designing a hot water electrification retrofit?
Gas consumption for the water heating plant separated from space heating, hot water flow at the plant at fifteen-minute resolution across at least one winter week, recirculation loop losses measured with a flow meter and supply and return temperature sensors, and entering city water temperature across the year. DOE specifically recommends measuring loop losses rather than estimating them in existing buildings.
Conclusion
Electrifying hot water in an existing multifamily building is a sequencing exercise disguised as an equipment purchase. Measure the load from the building rather than a table. Check the electrical service before anyone specifies a machine. Let the existing distribution decide the architecture. Confirm the equipment can physically get to the room. Then phase it, so the building never depends on a system that has not yet proven itself and the owner never has to fund the whole conversion in one year.
The federal research program working on this problem says openly that the approach is not yet replicable. That is a reason for care, not for delay—and it is a reason to be skeptical of anyone presenting this as a standardized product swap. The buildings that convert well are the ones that answered the feasibility questions before they went shopping.